
Listing Courtesy of: SMART MLS / Listed By: Kimber Pope-Kettlety, Coldwell Banker Coastal Homes - Contact: (401) 741-8722
227 Squaw Rock Road Plainfield, CT 06354
Active (0 Days)
$499,900 (USD)
OPEN HOUSE TIMES
-
OPENSat, Oct 3110:00 am - 12 noon

Description
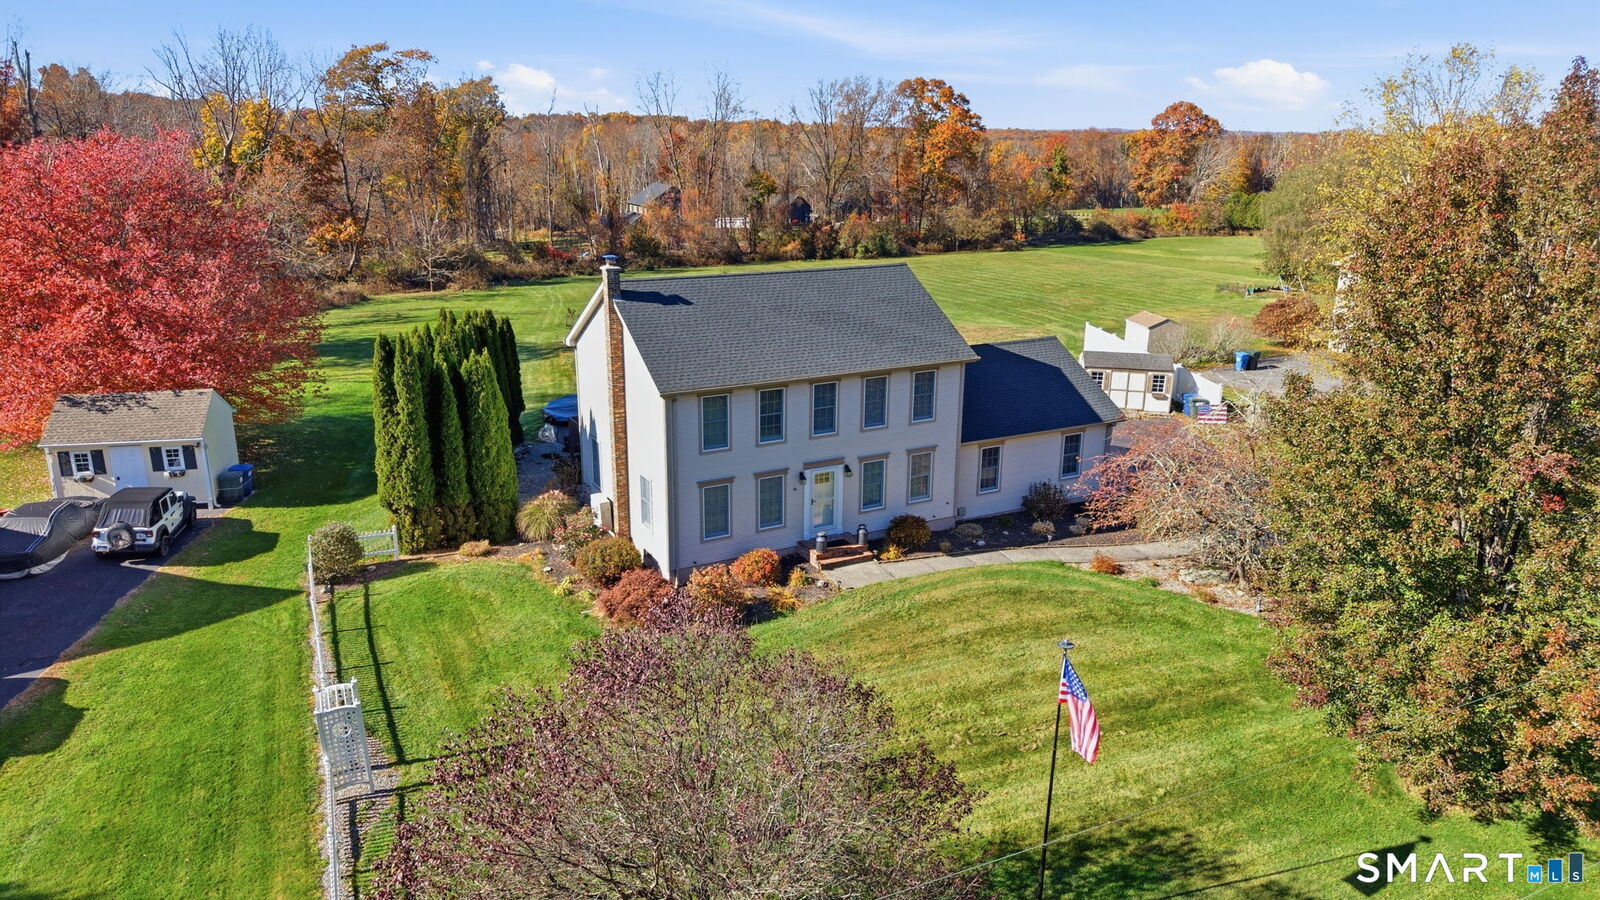
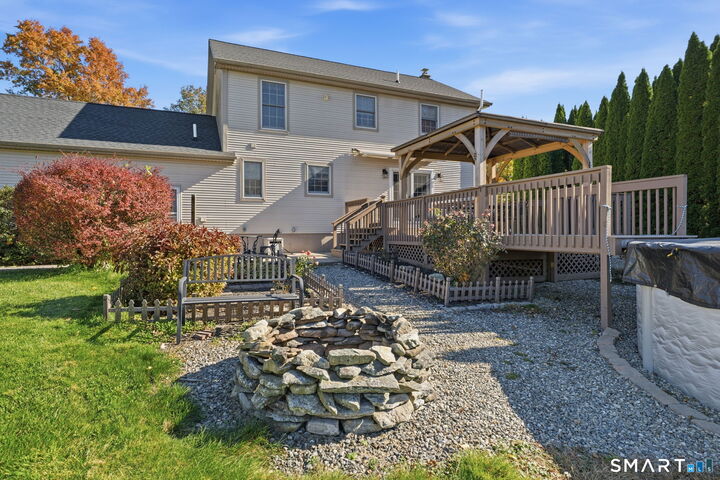
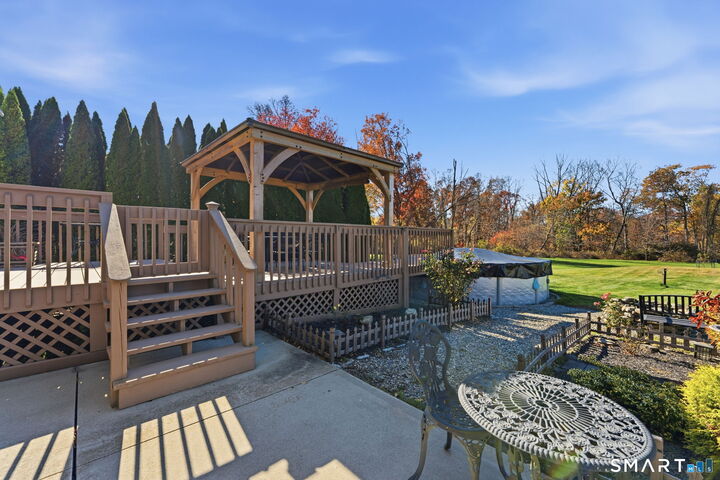
Welcome home to this inviting two-story Colonial offering 3 bedrooms, 2.5 bathrooms, and 1,768 square feet of living space on a spacious 1.38-acre property. Step inside to discover a welcoming layout designed for comfortable everyday living and entertaining. The updated kitchen features quartz countertops, new stainless steel appliances, and porcelain tile flooring, combining modern style with everyday functionality. Hardwood flooring adds warmth to the living spaces, while the formal dining room provides the perfect setting for family dinners and special occasions. The spacious primary bedroom offers a private en-suite bathroom featuring a walk-in shower, along with a walk-in closet with custom storage. Porcelain tile flooring in the bathrooms adds a polished finish. Convenient main-level laundry adds to the home's practical layout. Enjoy added peace of mind with a new furnace and new roof. The home also features a mini-split system providing an alternate heat source and air conditioning, along with a generator hookup for backup power capability. Step outside and enjoy your own backyard retreat! Relax or entertain on the 12-by-20-foot deck featuring a motorized retractable awning. Enjoy summer days in the above-ground swimming pool, unwind in the gazebo, or take advantage of the spacious yard and beautiful landscaping. A charming white picket fence and storage shed add to the property's appeal.
MLS #:
24217597
24217597
Taxes
$5,372(2026)
$5,372(2026)
Lot Size
1.38 acres
1.38 acres
Type
Single-Family Home
Single-Family Home
Year Built
1999
1999
Style
Colonial
Colonial
County
Windham County
Windham County
Listed By
Kimber Pope-Kettlety, Coldwell Banker Coastal Homes, Contact: (401) 741-8722
Source
SMART MLS
Last checked Oct 28 2026 at 9:06 PM GMT-0400
SMART MLS
Last checked Oct 28 2026 at 9:06 PM GMT-0400
Bathroom Details
- Full Bathrooms: 2
- Half Bathroom: 1
Interior Features
- Auto Garage Door Opener
- Cable - Pre-Wired
- Security System
- Open Floor Plan
Kitchen
- Microwave
- Refrigerator
- Dishwasher
- Electric Range
Lot Information
- Level Lot
- Cleared
- Professionally Landscaped
Property Features
- Foundation: Concrete
Heating and Cooling
- Baseboard
- Zoned
- Heat Pump
- Hot Water
- Ductless
Basement Information
- Full
- Full With Hatchway
Pool Information
- Above Ground Pool
- Safety Fence
Exterior Features
- Vinyl Siding
- Roof: Asphalt Shingle
Utility Information
- Sewer: Septic
- Fuel: Oil
- Energy: Storm Doors, Thermopane Windows, Ridge Vents, Generator Ready
School Information
- Elementary School: Per Board of Ed
- High School: Per Board of Ed
Garage
- Attached Garage
- Paved
- Driveway
Living Area
- 1,768 sqft
Additional Information: Coastal Homes | (401) 741-8722
Location
Disclaimer: The data relating to real estate for sale on this website appears in part through the SMARTMLS Internet Data Exchange program, a voluntary cooperative exchange of property listing data between licensed real estate brokerage firms, and is provided by SMARTMLS through a licensing agreement. Listing information is from various brokers who participate in the SMARTMLS IDX program and not all listings may be visible on the site. The property information being provided on or through the website is for the personal, non-commercial use of consumers and such information may not be used for any purpose other than to identify prospective properties consumers may be interested in purchasing. Some properties which appear for sale on the website may no longer be available because they are for instance, under contract, sold or are no longer being offered for sale. Property information displayed is deemed reliable but is not guaranteed. Copyright 2026 SmartMLS, Inc. Last Updated: 10/28/26 14:06

